Detached houses
Heat recovery for a detached house
For a detached house, a central system makes sense, one recovery unit and ductwork that supplies fresh air to living rooms and extracts stale air from bathrooms, kitchens and utility rooms. Unlike in an apartment, there is space here to run the ductwork, so the entire house can be covered by a single system.
Central unit and distribution systems
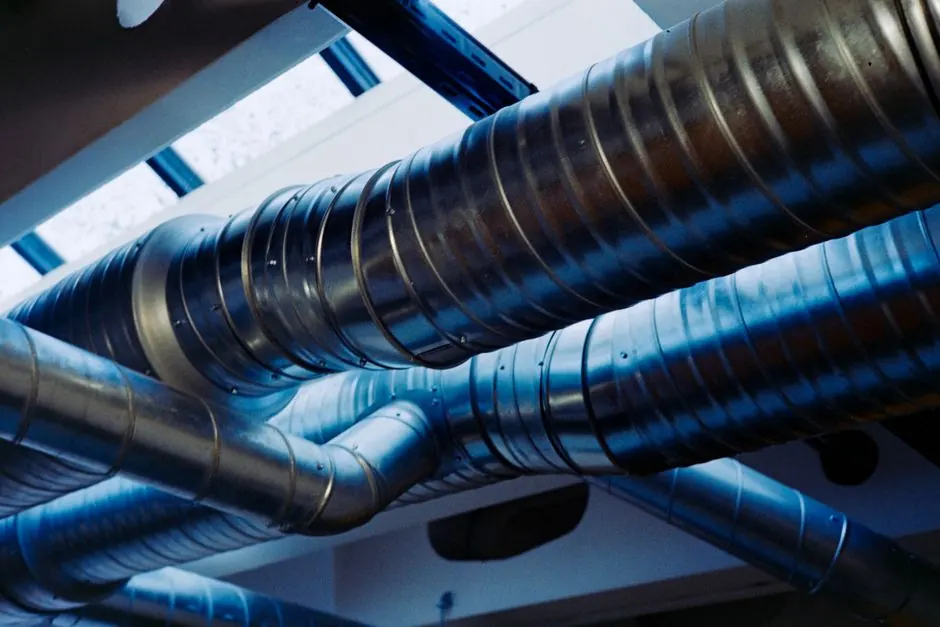
The central unit is usually located in the utility room, on the attic or in the ceiling void and handles air exchange for the entire house. Ducting runs from it to individual rooms, supplying fresh air to living rooms and bedrooms, and extracting air from bathrooms, toilets and kitchens. The design also includes controls that allow operation to be adjusted according to occupancy.
Designing a central system starts with the house layout, where the living rooms are, where the technical room for the unit is located, and how to route the piping realistically without unnecessary detours. The more direct the routes, the quieter and more efficient the operation. For larger houses, it is also considered whether one central unit for the whole house makes sense, or if splitting it into two branches (for example by floor) is more advantageous, allowing regulation to be fine-tuned to where people are actually living.
Novostavba vs rekonstrukce
For new builds, the ductwork is designed as part of the house project and fits into suspended ceilings, partition walls or raised floors without additional interventions. For renovations, you must allow for the fact that the ductwork has to be routed through an existing structure: usually via suspended ceilings in hallways and smaller rooms, or by chasing grooves. The scope of construction work varies from house to house in renovation projects, so an on-site survey is more important than for new builds.
Routing of pipework
The most common route is through the ceiling in an upper floor or attic, from which individual branches descend into rooms via short vertical sections. In houses without attics, solutions involving raised floors or routing through the service core are used. The objective is always the same, to deliver air to living spaces with the shortest and straightest routes possible, as longer and more convoluted piping results in higher noise levels and reduced efficiency.
Blower-door test for passive houses
For passive and low-energy houses, a blower-door test is routinely performed, measuring the airtightness of the building envelope using overpressure and underpressure. This determines how much air escapes through leaks in the structure outside of controlled ventilation. A leaky envelope undermines the entire system, as heat and air then escape bypassing the recovery unit.
Combination with heating
Heat recovery and heating (underfloor heating, heat pump) are separate systems with different functions, heat recovery provides ventilation and recovers heat from the exhaust air, while heating warms the house to the required temperature. In new builds they are often designed together, but they remain two distinct topics with their own design and cost.
Regulace a provoz
The central unit is controlled via a regulator that can be set according to the building's mode, lower output overnight or when the house is empty, higher output during cooking or when there are more people in the house. In some systems, the regulator can be supplemented with CO₂ or humidity sensors that automatically adjust the output without intervention by the occupants.
When is a preliminary survey worthwhile
For a detached house, it pays to discuss heat recovery as early as possible in the project phase, ideally when ceiling layouts or the position of the utility room can still be adjusted. In renovation projects, an on-site survey is even more critical, as the scope of construction work depends on what the building's structure actually allows, something that cannot be fully assessed from photos or floor plans alone.
Maintenance of central systems
The central system has more areas that need regular inspection compared to decentralised units: the filter in the unit, the heat exchanger itself and accessible sections of the distribution network. The filter replacement interval and service scope are described on the page Servis a filtryis usually carried out once every few months, depending on the environment around the house.